107 Cambridge Dr, Goldsboro, NC 27530
- $293,000
- 3
- BD
- 3
- BA
- 1,871
- SqFt








- List Price
- $293,000
- Status
- ACTIVE
- MLS#
- 100579371
- Price Change
- ▼ $4,000 1783753494
- Days on Market
- 54
- Year Built
- 1995
- Levels
- Two
- Bedrooms
- 3
- Bathrooms
- 3
- Half-baths
- 1
- Full-baths
- 2
- Living Area
- 1,871
- Acres
- 0.36
- Neighborhood
- Pineview Acres
Property Description
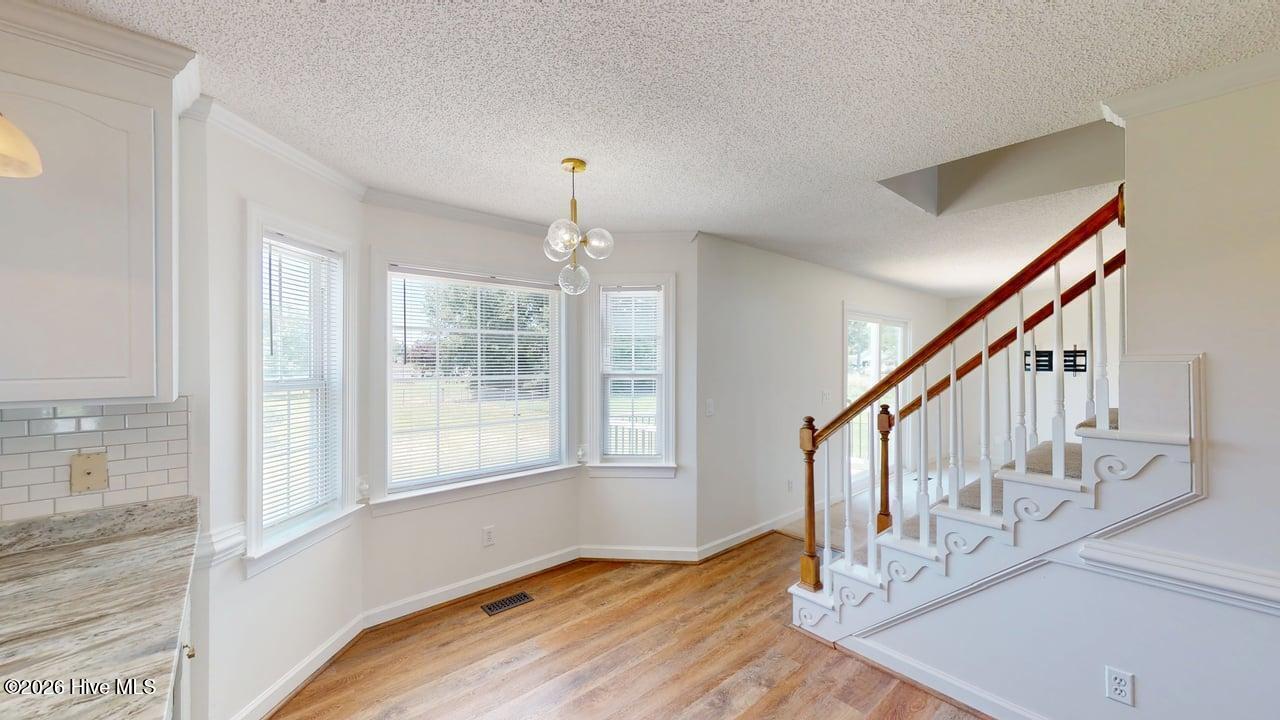
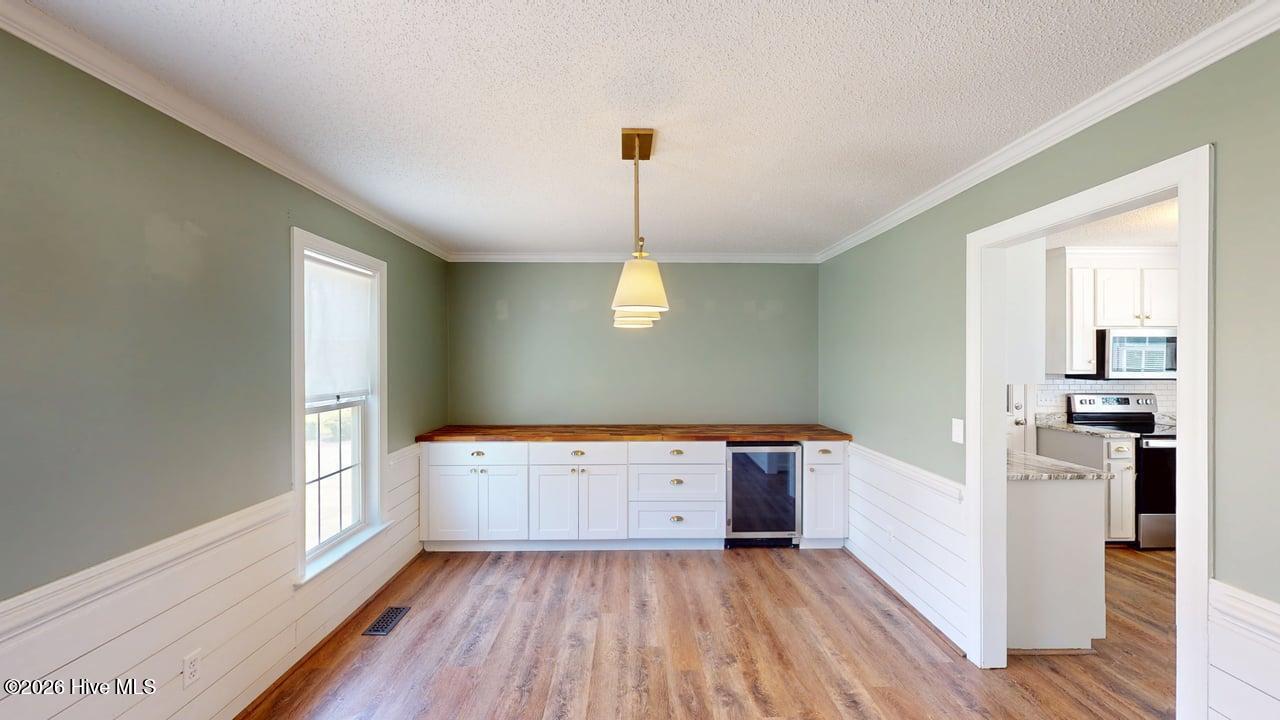
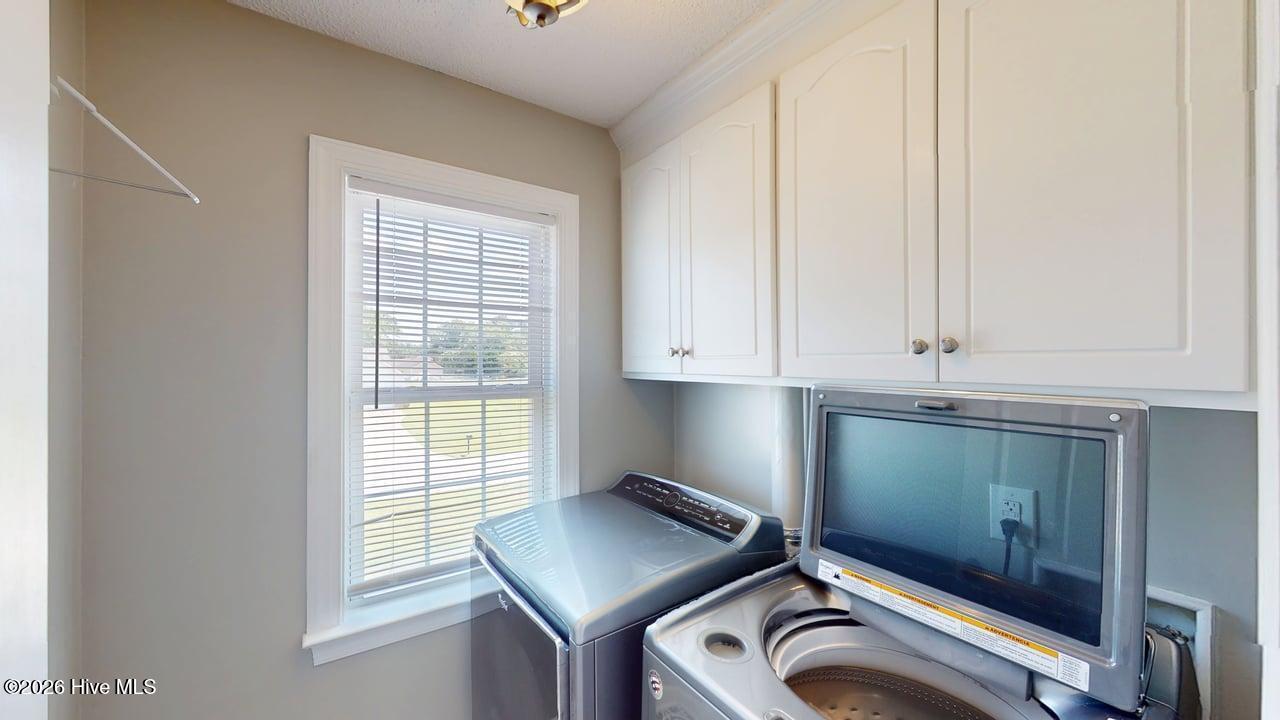
2.75% VA Assumable loan and NO HOA! Move-in-Ready 3-Bedroom, 2.5-bath Home located in the Highly sought-after Charles B. Aycock school district. The spacious Kitchen features LVP flooring, Granite countertops, Tile backsplash, Breakfast bar, four Stainless Steel appliances, and a bright Breakfast nook overlooking the backyard. The main level also offers a large Living room with cozy Gas log Fireplace, along with a formal Dining room featuring LVP flooring and a built-in cabinet/bar area complete with a mini refrigerator--perfect for entertaining. Upstairs, the Primary suite includes a walk-in closet and private Ensuite bath with Dual Vanities and a tub/shower combo. Two additional generously sized Bedrooms, a Full guest Bath, and a laundry room with Tile flooring and built-in cabinetry complete the second level. Washer and dryer convey! Step outside and enjoy the brand-new Composite Deck (2025) and concrete Patio, creating the perfect setting for cookouts, gatherings, and relaxing evenings. The Fully Fenced Backyard provides privacy and peace of mind for children and pets to play safely. Additional upgrades and features include: 2.75% Assumable VA Loan, No HOA, New Composite Deck (2025), New Back Door (2025), New Sliding Glass Door (2026), New Garage Door (2026), New Crawlspace Vapor Barrier & Dehumidifier (2024), Additional Parking Pad, Fridge, Washer & Dryer Convey. Conveniently located near Seymour Johnson AFB, US-70 Bypass, shopping, dining, and local amenities. Schedule your showing today and ask about the 2.75% assumable VA loan!
/u.realgeeks.media/feliciaworrellteam/Felicia_Worrell.jpg)
Additional Information
- Interior Features
- Walk-In Closet(s), Ceiling Fans, Pantry, Drapes/Blinds, Gas Logs, Walk-In Closet(s)
- Cooling
- Central Air
- Heating
- Electric, Heat Pump
- Foundation
- Crawl Space
- Roof
- Shingle, Composition
- Utilities
- Water Available
- Lot Water Features
- Other
- Elementary School
- Northwest Elementary School
- Middle School
- Norwayne
- High School
- Charles Aycock
Mortgage Calculator
Listing courtesy of Berkshire Hathaway Home Services McMillen & Associates Realty.

Copyright 2026 NCRMLS. All rights reserved. North Carolina Regional Multiple Listing Service, (NCRMLS), provides content displayed here (“provided content”) on an “as is” basis and makes no representations or warranties regarding the provided content, including, but not limited to those of non-infringement, timeliness, accuracy, or completeness. Individuals and companies using information presented are responsible for verification and validation of information they utilize and present to their customers and clients. NCRMLS will not be liable for any damage or loss resulting from use of the provided content or the products available through Portals, IDX, VOW, and/or Syndication. Recipients of this information shall not resell, redistribute, reproduce, modify, or otherwise copy any portion thereof without the expressed written consent of NCRMLS.