Share this with your friends


919-623-0381
Coldwell Banker HPW
55 Walkabout Dr, Aberdeen, NC 28315
- $362,000
- 3
- BD
- 3
- BA
- 1,788
- SqFt










- Sold Price
- $362,000
- List Price
- $365,000
- Status
- CLOSED
- MLS#
- 100595323
- Closing Date
- Sep 25, 2026
- Days on Market
- 17
- Year Built
- 2024
- Levels
- Two
- Bedrooms
- 3
- Bathrooms
- 3
- Half-baths
- 1
- Full-baths
- 2
- Living Area
- 1,788
- Acres
- 0.23
- Neighborhood
- Sandy Springs
Property Description
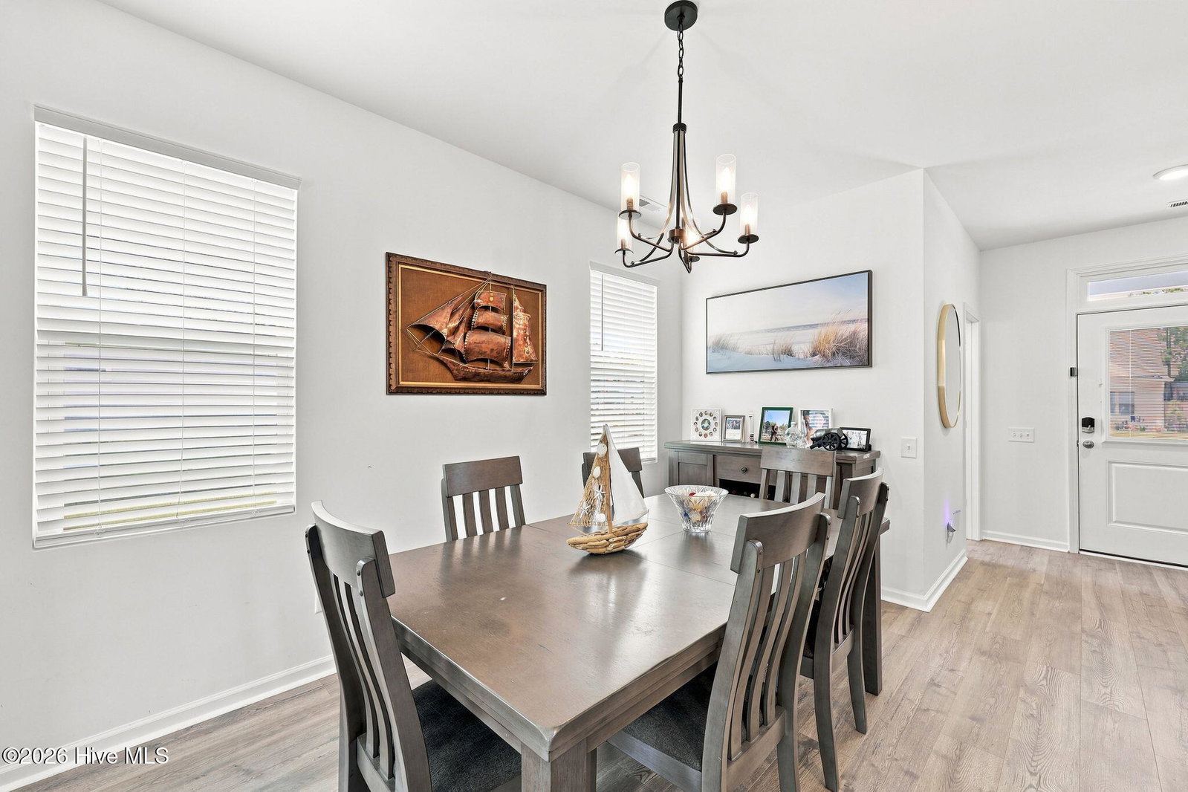
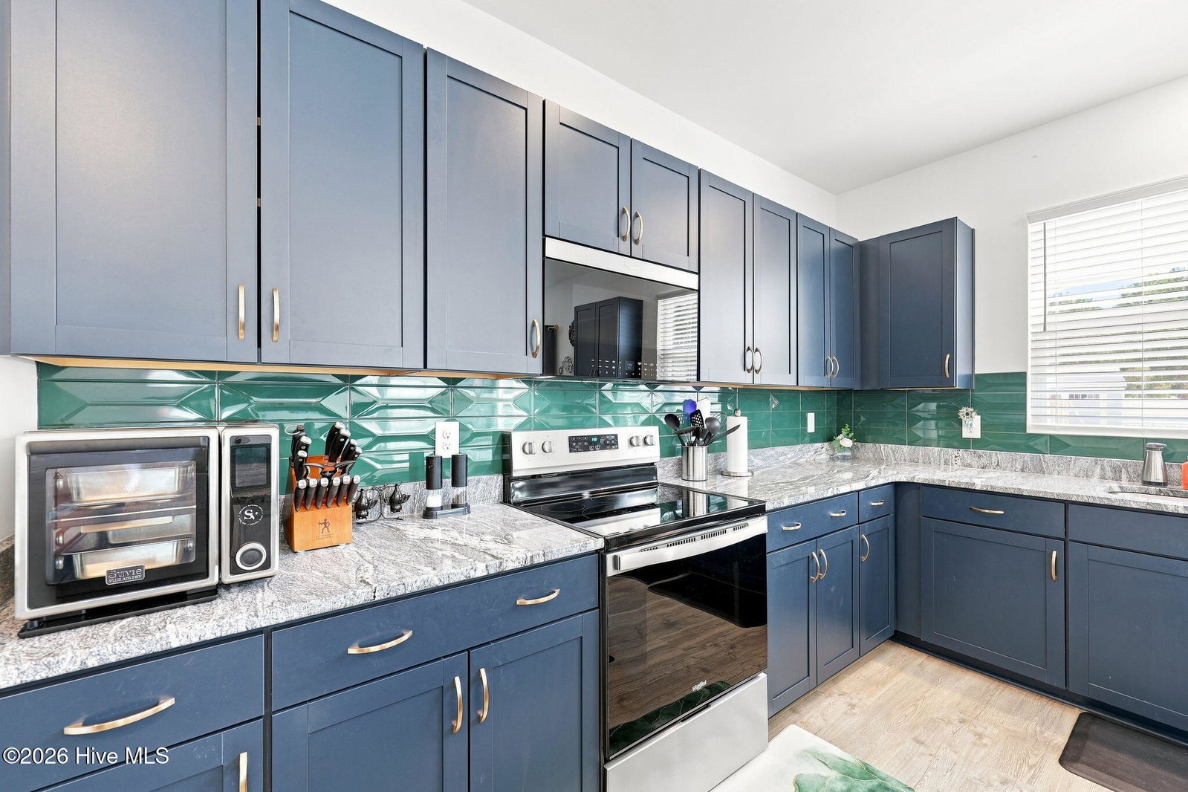
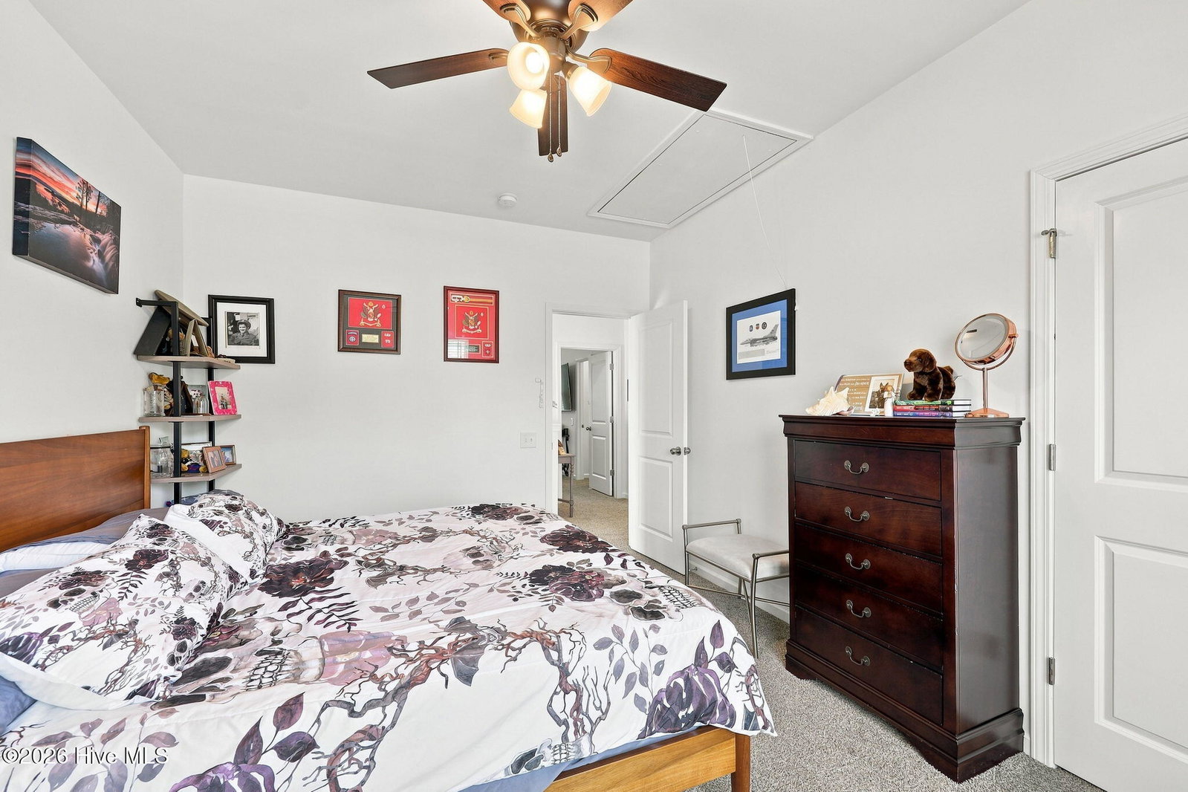
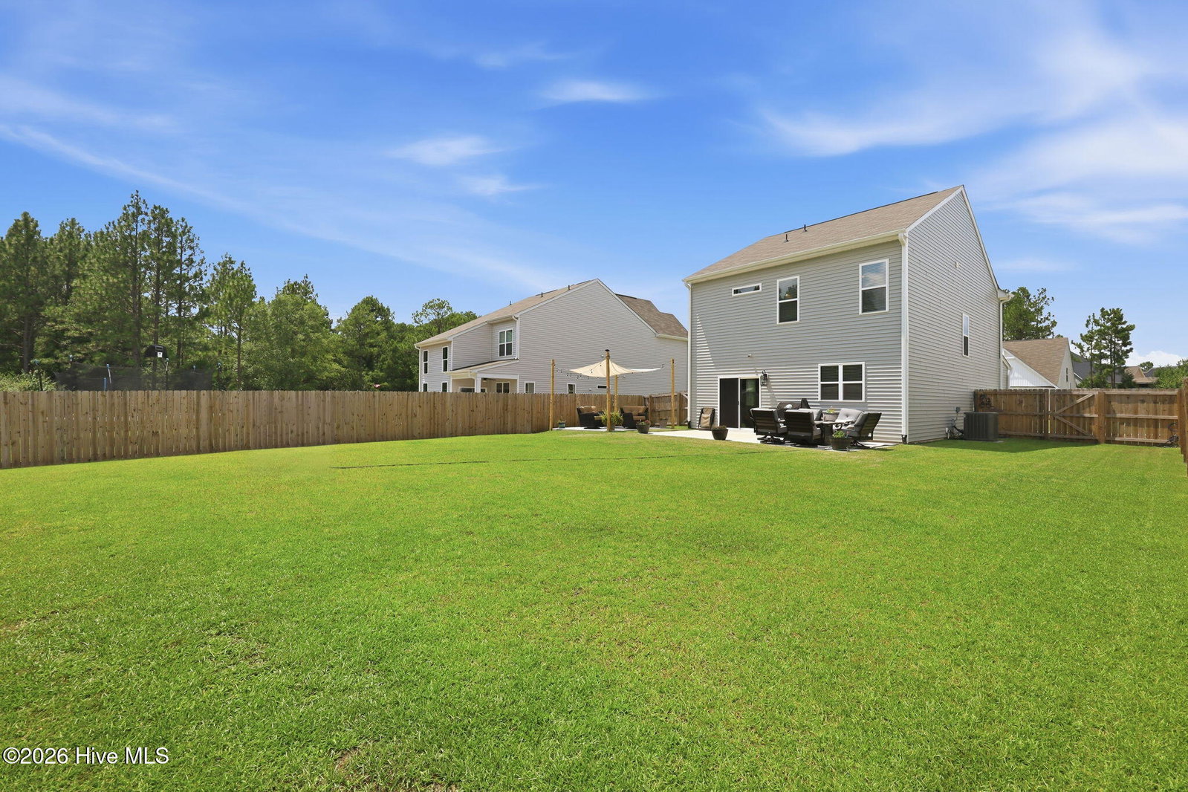
Welcome to 55 Walkabout Dr. in Sandy Springs! This beautiful move-in-ready 3-bedroom, 2.5-bath home is packed with thoughtful upgrades inside and out. Step inside to a bright, inviting open-concept floor plan featuring a spacious kitchen with a large center island, abundant cabinetry, and a walk-in pantry--perfect for everyday living and entertaining. The owner's suite is enhanced by custom-designed closet organization, adding both style and functionality. Blinds are already installed, making this home truly ready for its new owners. Outside, enjoy a fully fenced backyard that has been beautifully landscaped and meticulously maintained, complete with new sod, an extended patio, and a storage shed. The extended driveway provides additional parking, while a unique package closet with a locking keypad offers a convenient and secure place for deliveries. From the beautifully maintained yard to the functional upgrades throughout, this Sandy Springs home offers the space, convenience, and finishing touches you are looking for. Move right in and start enjoying everything 55 Walkabout Dr. has to offer!
/u.realgeeks.media/feliciaworrellteam/Felicia_Worrell.jpg)
Additional Information
- HOA (annual)
- $300
- Available Amenities
- Maintenance Common Areas, Playground
- Appliances
- Built-In Microwave, Range, Disposal, Dishwasher
- Interior Features
- Walk-In Closet(s), High Ceilings, Entrance Foyer, Kitchen Island, Ceiling Fans, Pantry, Walk-In Shower, Drapes/Blinds, Smart Thermostat, Walk-In Closet(s), Wired for Data
- Cooling
- Heat Pump
- Heating
- Heat Pump, Electric
- Foundation
- Slab
- Roof
- Shingle
- Lot Information
- Irregular Lot, Landscaped
- Utilities
- Cable Available, Sewer Connected, Water Available
- Lot Water Features
- Other
- Water
- Public
- Elementary School
- Aberdeeen Elementary
- Middle School
- Southern Middle
- High School
- Pinecrest High
How much is your home worth?
...get instant property value now!
Mortgage Calculator
Listing courtesy of Realty World Properties of the Pines. Selling Office: Sandhill Realty/Aberdeen.

Copyright 2026 NCRMLS. All rights reserved. North Carolina Regional Multiple Listing Service, (NCRMLS), provides content displayed here (“provided content”) on an “as is” basis and makes no representations or warranties regarding the provided content, including, but not limited to those of non-infringement, timeliness, accuracy, or completeness. Individuals and companies using information presented are responsible for verification and validation of information they utilize and present to their customers and clients. NCRMLS will not be liable for any damage or loss resulting from use of the provided content or the products available through Portals, IDX, VOW, and/or Syndication. Recipients of this information shall not resell, redistribute, reproduce, modify, or otherwise copy any portion thereof without the expressed written consent of NCRMLS.