Share this with your friends


919-623-0381
Coldwell Banker HPW
120 Prosecco Dr, Princeton, NC 27569
- $329,300
- 3
- BD
- 2
- BA
- 1,731
- SqFt






- Sold Price
- $329,300
- List Price
- $329,300
- Status
- CLOSED
- MLS#
- 100587707
- Closing Date
- Oct 16, 2026
- Days on Market
- 75
- Year Built
- 2025
- Levels
- One
- Bedrooms
- 3
- Bathrooms
- 2
- Full-baths
- 2
- Living Area
- 1,731
- Acres
- 0.46
- Neighborhood
- Gander Lake
Property Description
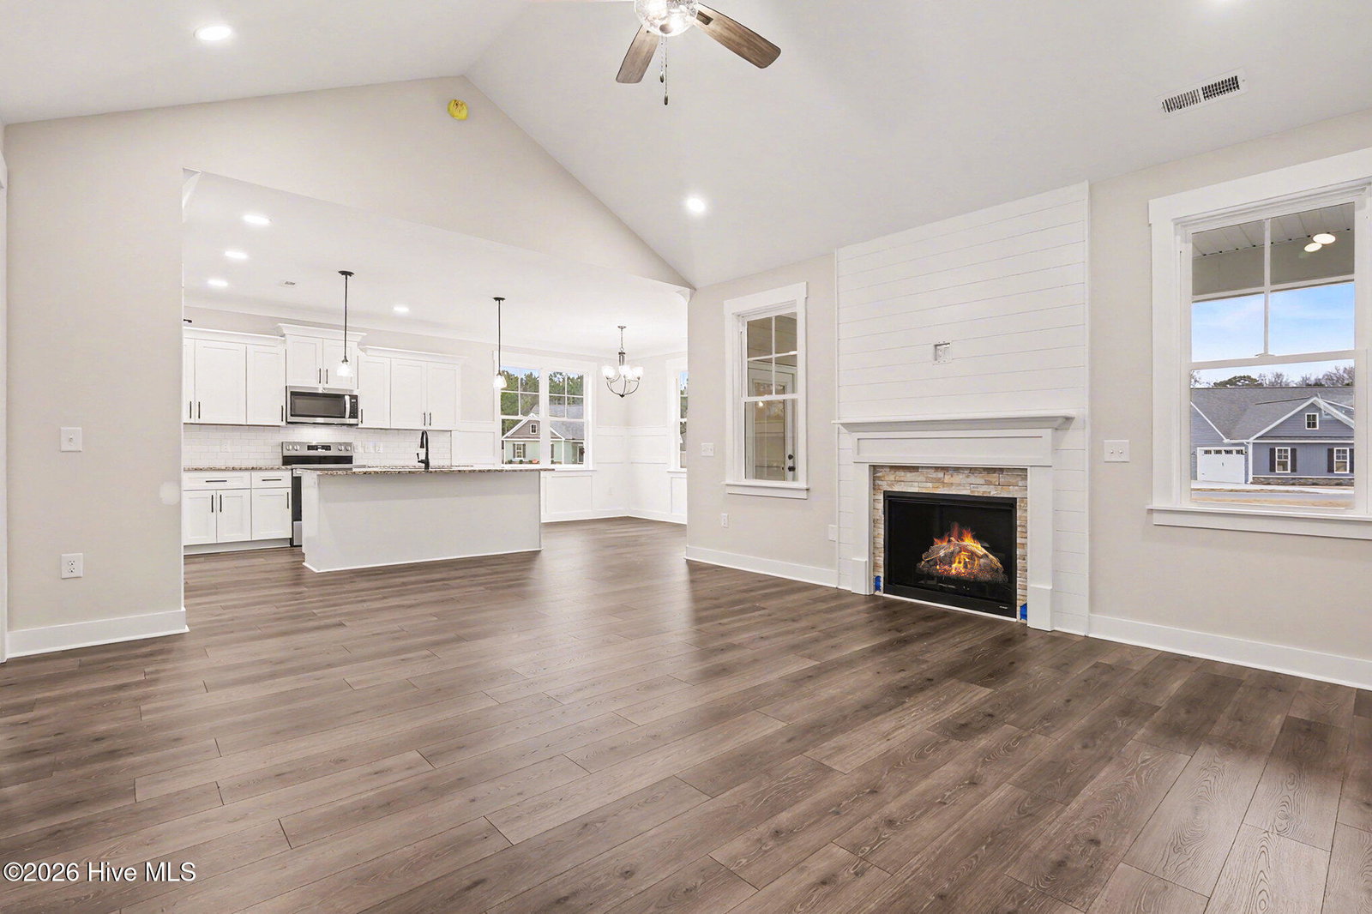
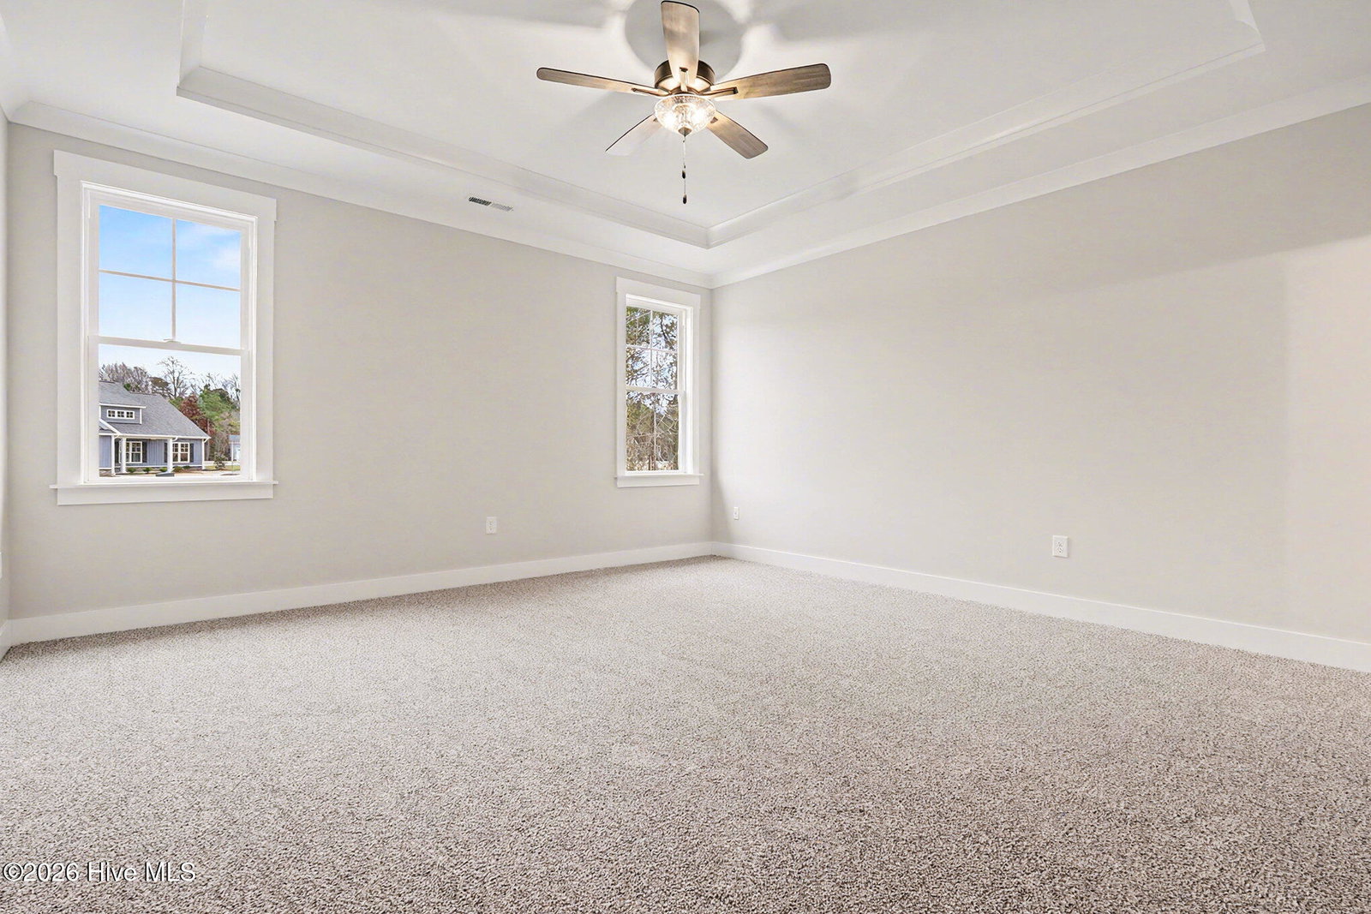
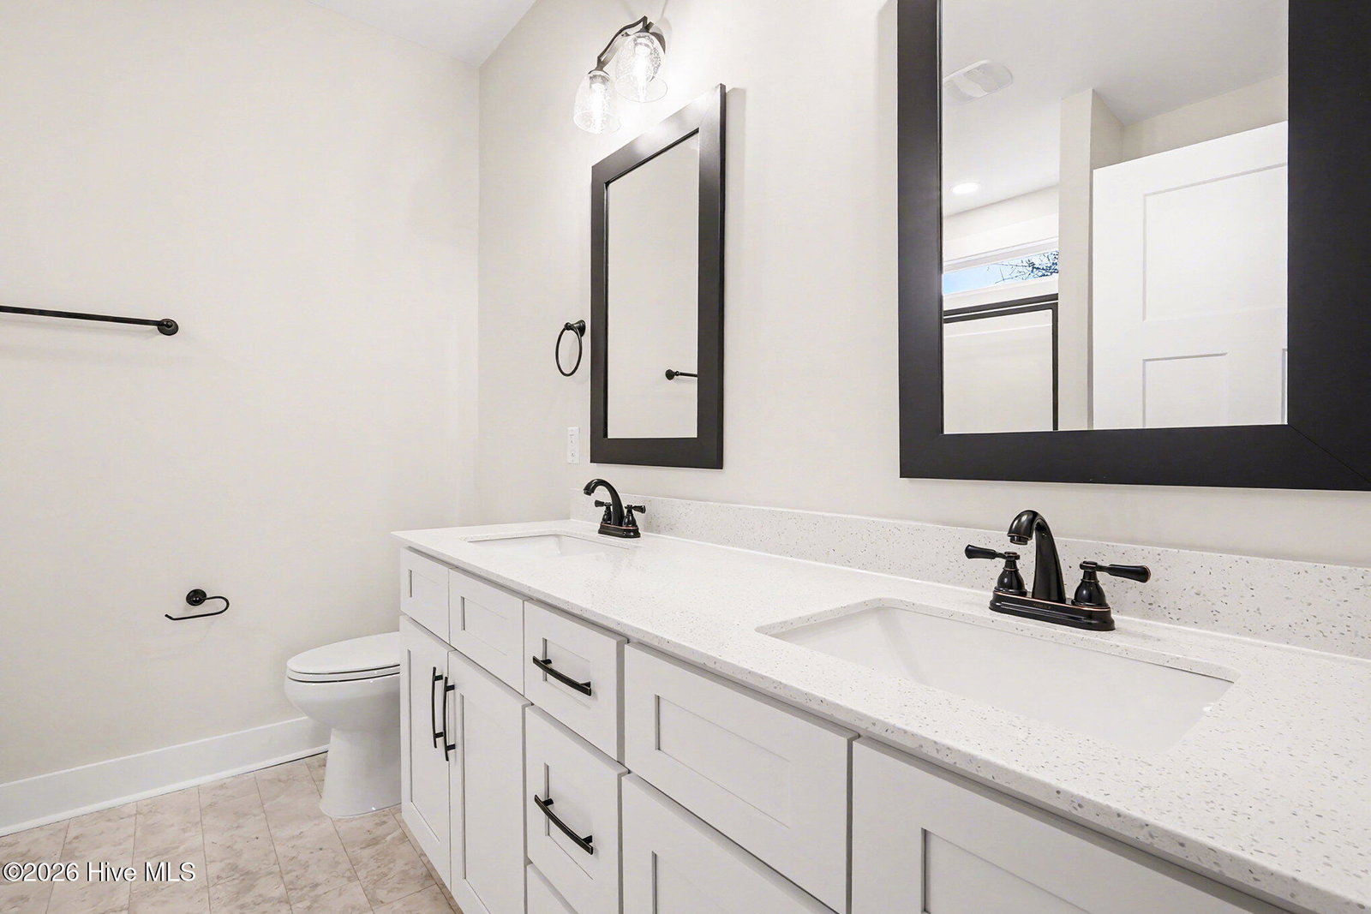
Builder is offering 15k in incentives PLUS, washer/dryer, refrigerator and blinds! Incentives available when using preferred lender! Check out the Tyler Plan! Move-In Ready & Made to Impress! Welcome to this beautifully crafted ranch home in the sought-after Gander Lake pool community, where comfort, style, and convenience come together, just minutes from Hwy 70 and I-95. With a bright, open split floor plan, this home is perfectly designed for relaxed everyday living and effortless entertaining. Step inside to a spacious living area that flows into a show-stopping kitchen featuring granite countertops, stainless steel appliances, and upgraded custom details that set this home apart from the rest. The dining space is ready for everything from casual dinners to weekend gatherings. The owner's suite is your personal retreat, complete with a dual vanity, oversized walk-in shower, and a generous walk-in closet. Two additional bedrooms and a full bath offer plenty of flexibility for guests, work-from-home space, or hobbies. Quartz countertops in all bathrooms add a polished, upscale touch. Throughout the home, thoughtful craftsmanship shines with beautiful trim work and elevated finishes that give it a true custom-built feel. Enjoy practical perks like ample storage, an attached two-car garage with laundry room entry and drop zone, plus a spacious screened porch, perfect for morning coffee or evening unwinding. A WiFi-enabled thermostat adds modern convenience to top it all off. This home checks all the boxes with style, quality, and standout features, a place you'll be proud to call home.
/u.realgeeks.media/feliciaworrellteam/Felicia_Worrell.jpg)
Additional Information
- HOA (annual)
- $480
- Available Amenities
- Clubhouse, Community Pool, Maintenance Common Areas, Master Insure, Playground
- Appliances
- Electric Oven, Built-In Microwave, Dishwasher
- Interior Features
- Master Downstairs, Walk-In Closet(s), Ceiling Fans, Pantry, Walk-In Shower, Gas Logs, Walk-In Closet(s)
- Cooling
- Heat Pump
- Heating
- Heat Pump, Electric
- Fireplaces
- 1
- Foundation
- Slab
- Roof
- Shingle
- Lot Information
- Open Lot, Level
- Utilities
- Water Available, Water Available
- Lot Water Features
- Other
- Water
- Public
- Elementary School
- Northwest Elementary School
- Middle School
- Norwayne
- High School
- Charles Aycock
How much is your home worth?
...get instant property value now!
Mortgage Calculator
Listing courtesy of EXP Realty LLC - C. Selling Office: Berkshire Hathaway Home Services McMillen & Associates Realty.

Copyright 2026 NCRMLS. All rights reserved. North Carolina Regional Multiple Listing Service, (NCRMLS), provides content displayed here (“provided content”) on an “as is” basis and makes no representations or warranties regarding the provided content, including, but not limited to those of non-infringement, timeliness, accuracy, or completeness. Individuals and companies using information presented are responsible for verification and validation of information they utilize and present to their customers and clients. NCRMLS will not be liable for any damage or loss resulting from use of the provided content or the products available through Portals, IDX, VOW, and/or Syndication. Recipients of this information shall not resell, redistribute, reproduce, modify, or otherwise copy any portion thereof without the expressed written consent of NCRMLS.