Share this with your friends


919-623-0381
Coldwell Banker HPW
1015 Cardinal Dr Nw, Wilson, NC 27896
- $524,900
- 3
- BD
- 4
- BA
- 4,046
- SqFt




- Sold Price
- $524,900
- List Price
- $524,900
- Status
- CLOSED
- MLS#
- 100550701
- Closing Date
- Oct 12, 2026
- Days on Market
- 211
- Year Built
- 1984
- Levels
- Two
- Bedrooms
- 3
- Bathrooms
- 4
- Full-baths
- 4
- Living Area
- 4,046
- Acres
- 1.19
- Neighborhood
- Forest Hills
Property Description
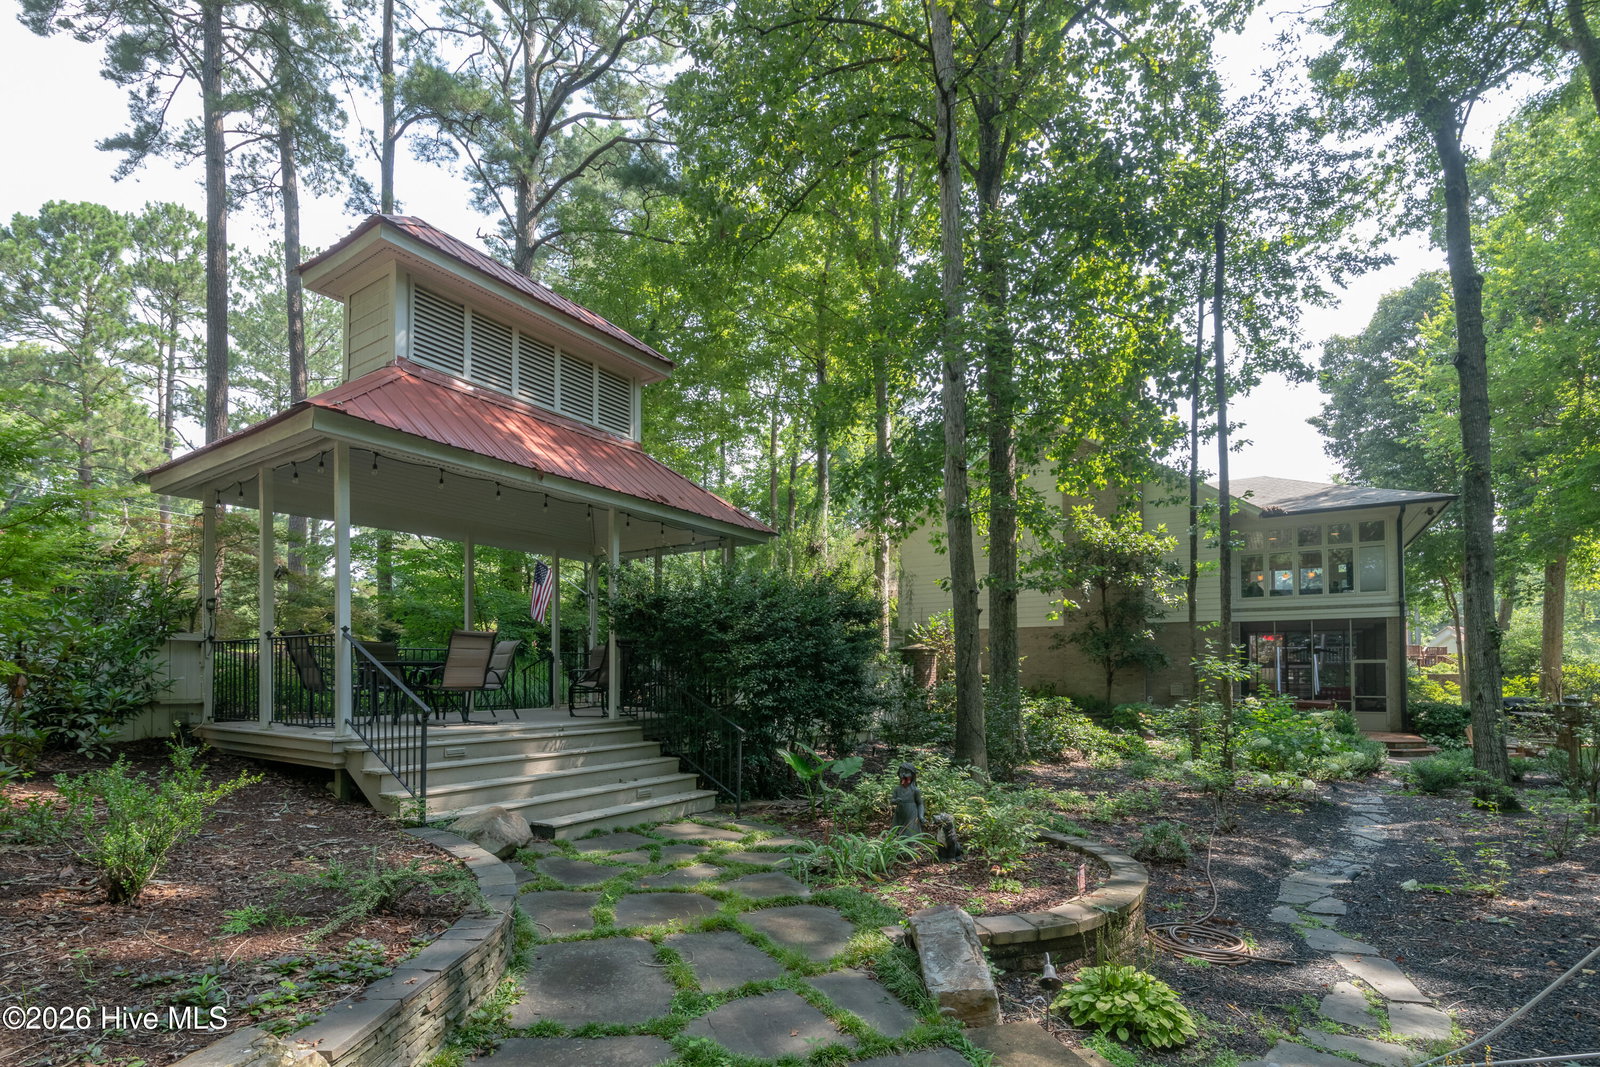
This stunning 3BR/4BA home offers 3,241 square feet of beautifully thought out living space, all on one level, and sits on a well maintained rare double lot totaling 1.19 acres. The open floorplan is ideal for both everyday living and entertaining, featuring a spacious living room with tons of natural light from the sunroom, vaulted ceilings, gas logs, and custom built-in shelving. The chef's kitchen is a true centerpiece with an oversized island, gas stove top, abundant counter space, and plenty of storage, all conveniently located near a large laundry room that offer additional storage and utility sink. Just off the main living area, the sunroom with wet bar overlooks the breathtaking landscaped backyard--an inviting spot to relax or host guests. The primary suite is a private retreat, complete with a large walk-in closet, extensive built-ins, and a luxurious bath featuring a double vanity, jetted tub, and tiled walk-in shower. The partial finished basement adds an additional 805 square feet of heated/cooled space offering incredible flexibility including a rec room, kitchen area, full bath, and an additional room that could be used as a bedroom or whatever your heart desires--perfect for an in-law suite or kids playroom/suiteI You'll also find a 20'x35' garage, abundant storage space, and a dedicated wine cellar with dehumidifier. Outdoor living shines here with a double carport at the front door, a screened back porch that leads to an open deck with hot tub, and a charming gazebo with a koi pond in the side yard--ideal for enjoying peaceful fall and spring days. This one truly has it all: space, function, and unforgettable outdoor charm.
/u.realgeeks.media/feliciaworrellteam/Felicia_Worrell.jpg)
Additional Information
- Interior Features
- Walk-In Closet(s), Vaulted/Cathedral Ceilings, High Ceilings, Entrance Foyer, Mud Room, Whole-Home Generator, Kitchen Island, Second Kitchen, Ceiling Fans, Hot Tub, Walk-In Shower, Bar-Wet, Basement, Drapes/Blinds, Gas Logs, Walk-In Closet(s)
- Cooling
- Central Air
- Heating
- Fireplace, Electric, Forced Air, Natural Gas
- Fireplaces
- 1
- Foundation
- Block
- Roof
- Shingle
- Exterior Features
- Irrigation System
- Utilities
- Natural Gas Available, Sewer Connected, Water Available
- Lot Water Features
- Other
- Water
- Public
- Elementary School
- Vinson-Bynum
- Middle School
- Forest Hills
- High School
- Hunt
How much is your home worth?
...get instant property value now!
Mortgage Calculator
Listing courtesy of Our Town Properties Inc.. Selling Office: A Non Member.

Copyright 2026 NCRMLS. All rights reserved. North Carolina Regional Multiple Listing Service, (NCRMLS), provides content displayed here (“provided content”) on an “as is” basis and makes no representations or warranties regarding the provided content, including, but not limited to those of non-infringement, timeliness, accuracy, or completeness. Individuals and companies using information presented are responsible for verification and validation of information they utilize and present to their customers and clients. NCRMLS will not be liable for any damage or loss resulting from use of the provided content or the products available through Portals, IDX, VOW, and/or Syndication. Recipients of this information shall not resell, redistribute, reproduce, modify, or otherwise copy any portion thereof without the expressed written consent of NCRMLS.